Get $1,950 Cash Back
30 - 35 MIDHURST HEIGHTS, Hamilton (Stoney Creek Mountain) — listed at $779,900. Earn buyer cashback at closing. No catches, just more money in your pocket.
This exquisite executive townhome features 3 bedrooms and 4 bathrooms, combining modern luxury with functionality backing onto green space. The main floor offers an open-concept living area bathed in natural light. Elegant finishes throughout include a TV custom-built stone wall with an electric fireplace, 9-foot ceilings, pot lights, modern light fixtures, heavy duty vinyl flooring on all three levels, expansive wall-to-wall windows on main floor and a floating staircase that adds a dramatic touch. The gourmet kitchen is a chef's dream, boasting a large island with quartz countertops, newer high-end appliances, double oven/air fryer, and plenty of storage. A mudroom provides easy access from the garage. On the second floor, the spacious office can easily be converted into an additional bedroom if needed. The master suite is a true retreat, complete with a spa-like ensuite featuring a walk-in shower, a generous walk-in closet, and direct access to the 240 sq. ft. rooftop terrace, offering breathtaking views. A conveniently located second-floor laundry room completes this level. The fully finished basement adds even more living space, with a rec room, gym, full bathroom and a large storage room. The private backyard, overlooking a serene ravine, is perfect for relaxation and entertaining, with a large patio, a hot tub and green space. With countless upgrades throughout, this home is truly a must-see! (id:60164)
| Room | Level | Dimensions |
|---|---|---|
| Living room | Ground level | 7.19 x 5.72 meters |
| Dining room | Ground level | 7.19 x 5.72 meters |
| Kitchen | Ground level | 3.76 x 3 meters |
| Office | Second level | 3.23 x 2.64 meters |
| Primary Bedroom | Second level | 5.54 x 3.58 meters |
| Bedroom 2 | Second level | 4.67 x 2.97 meters |
| Bedroom 3 | Second level | 4.45 x 2.72 meters |
| Recreational, Games room | Basement | 8.43 x 5.84 meters |
What are the ongoing costs beyond the mortgage?+
Budget for annual property taxes of $6,024.84, a condo/maintenance fee of $409.91/mo, heating is forced air, natural gas. Always verify the latest figures with your agent before making an offer — these change yearly.
Is 30 - 35 MIDHURST HEIGHTS a good fit for a growing family?+
With 3 bedrooms and 4 bathrooms, there's room for kids plus a guest room or home office. The 2-storey layout keeps living and sleeping areas separated.
Does it have a basement, and is it finished?+
Yes — Finished, N/A. A finished basement adds meaningful living space beyond the listed square footage.
What do the condo/maintenance fees cover?+
The $409.91/mo fee covers: Common Area Maintenance, Insurance, Parking.
What's the parking situation?+
This property includes 2 spaces — Attached Garage, Garage.
How is the home heated? Is it efficient?+
Heating is forced air, natural gas. Gas heating is generally the most cost-efficient option in Ontario winters.
Ask About This Property
Nearby Places
Searching nearby places…
Benchmark price · Updated 2026-09
Year over year
Past 10 years
Similar listings
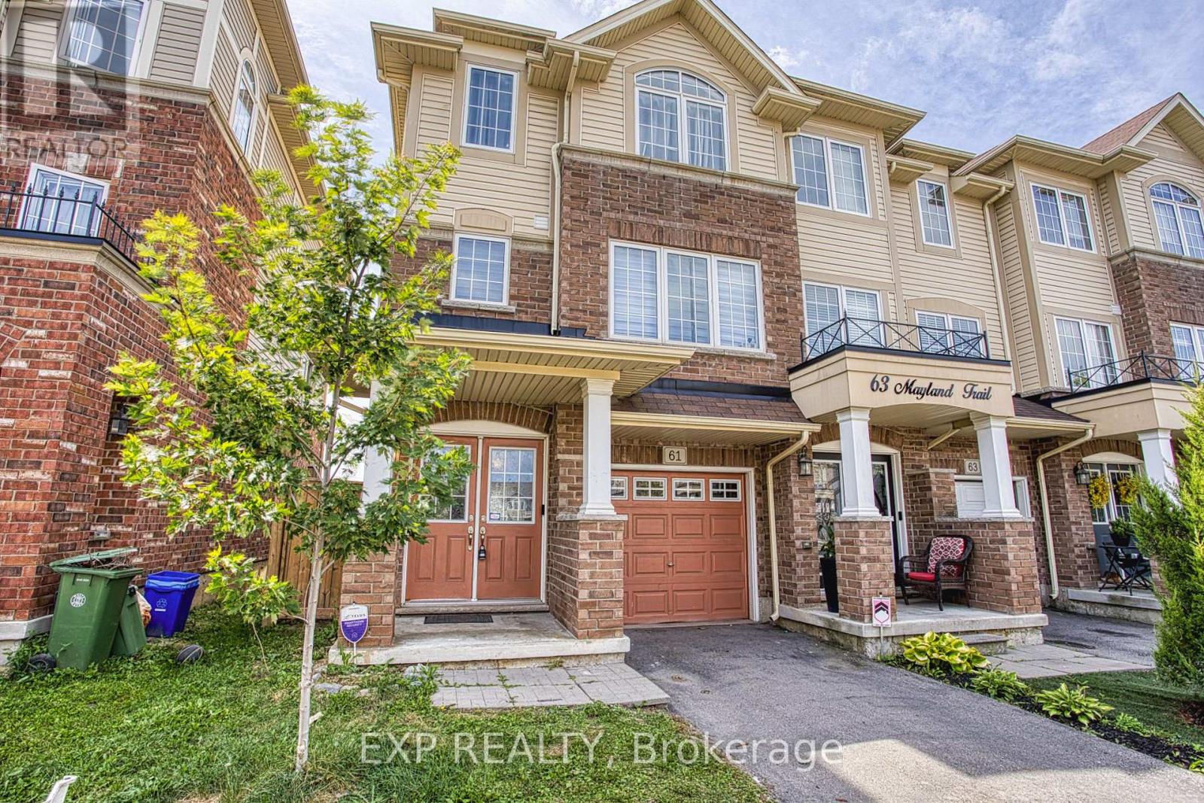
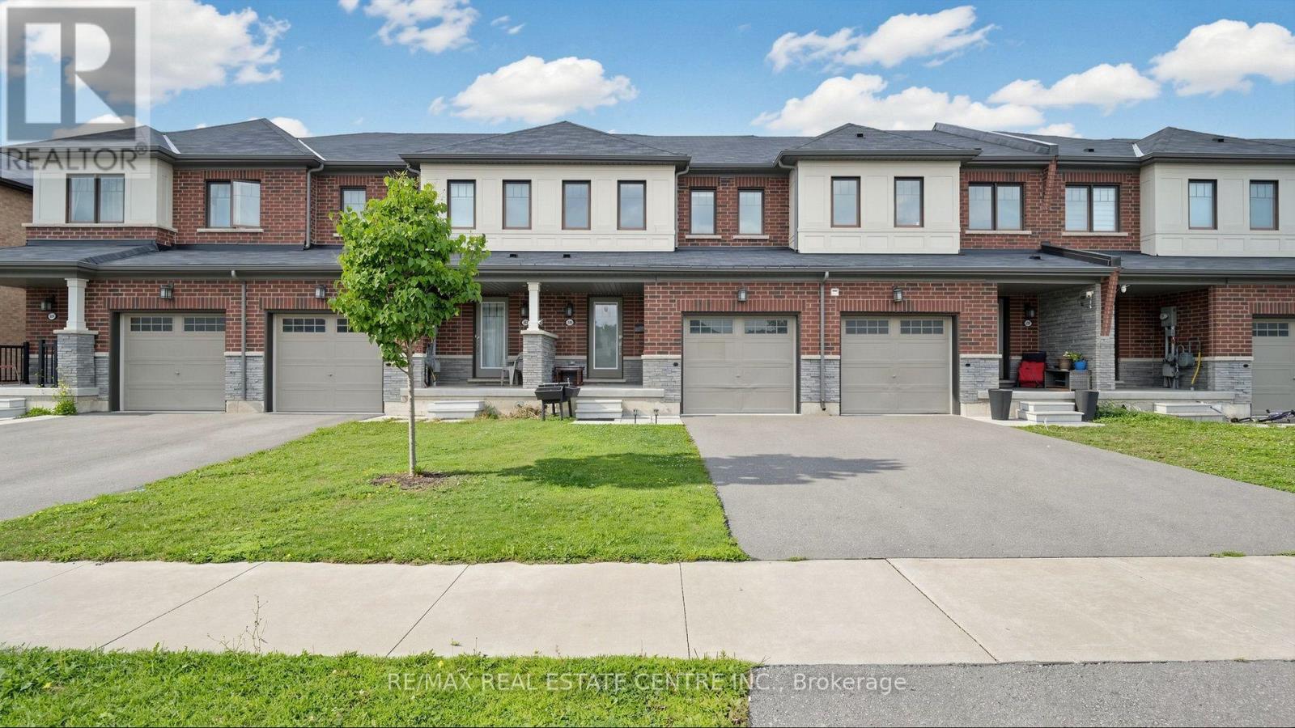
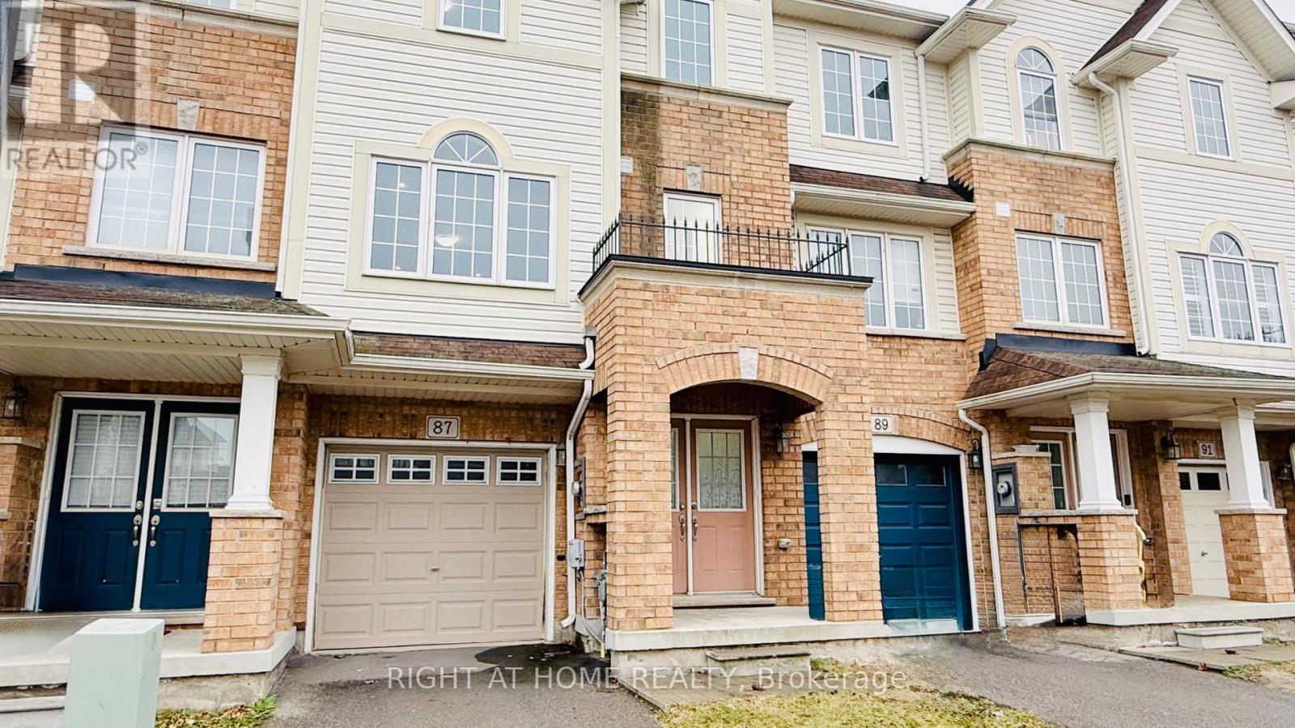
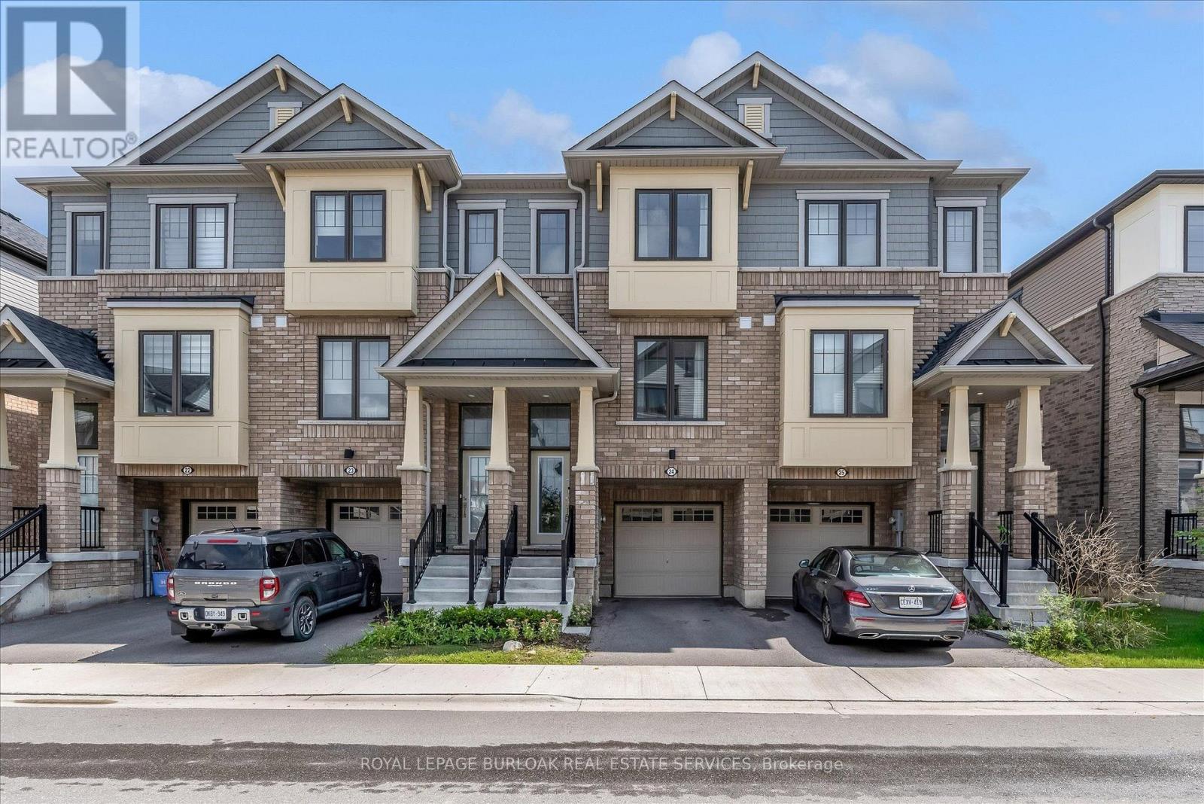
 For Sale81 days32
 For Sale17 days37
 For Sale10 days38
 For Sale15 days50

The listing data above is provided under copyright by the Canadian Real Estate Association. While the information is considered reliable, its accuracy is not guaranteed by the Canadian Real Estate Association or getsetsold.ca. Neither getsetsold.ca nor its affiliates make any representations or warranties, express or implied, regarding the accuracy or completeness of the information presented here.